
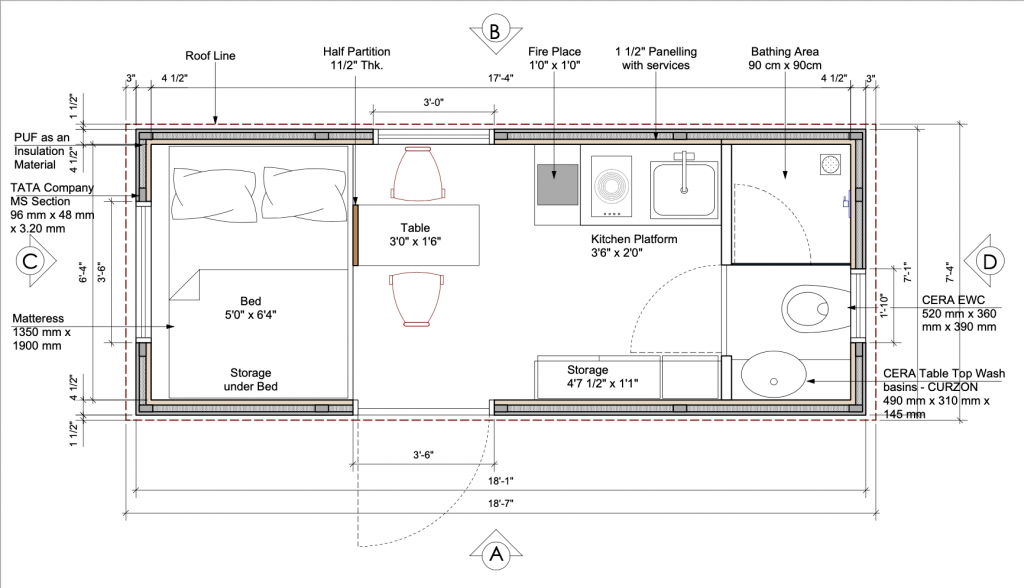
The living hut offers a year-round shepherd’s hut retreat, fully insulated and built to a high standard. This hut is ideal for a holiday let, spare room or garden office. Built by professional craftsmen, using only the best materials, this hut is designed to last a lifetime.
The layout has been designed to maximise the space and allows plenty of natural light into the hut.
Hut Specifications
Size
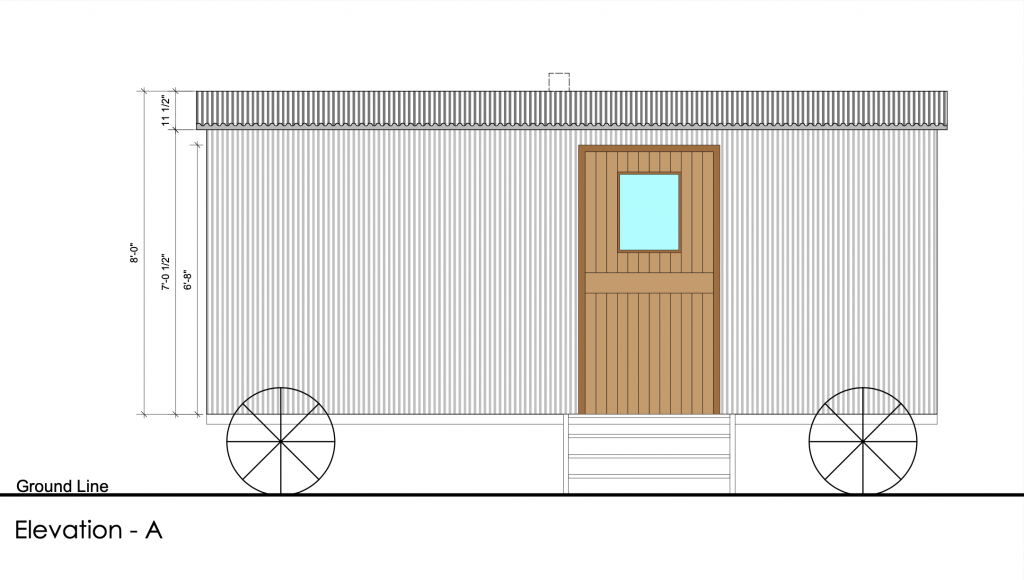
Length: 18ft 9inches / width: 8ft / height: 11ft 2 inches (150 square feet)
Frame
Heavy duty coach built, primed and painted mild steel with wind bracing to all sides.
Table & chairs
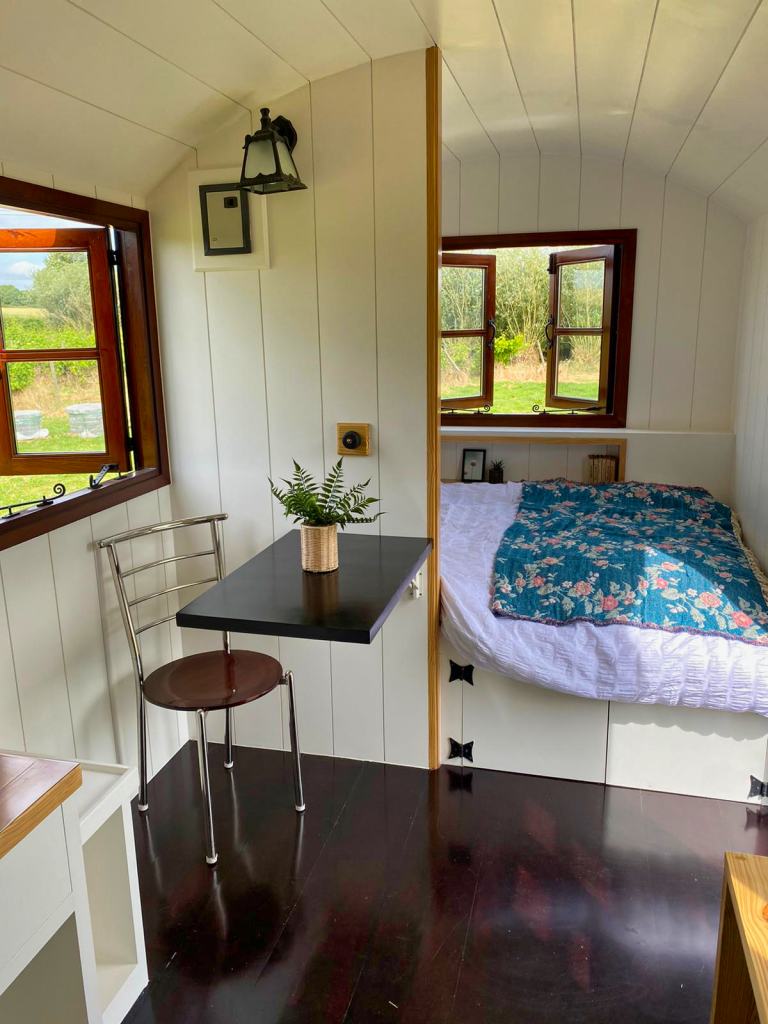
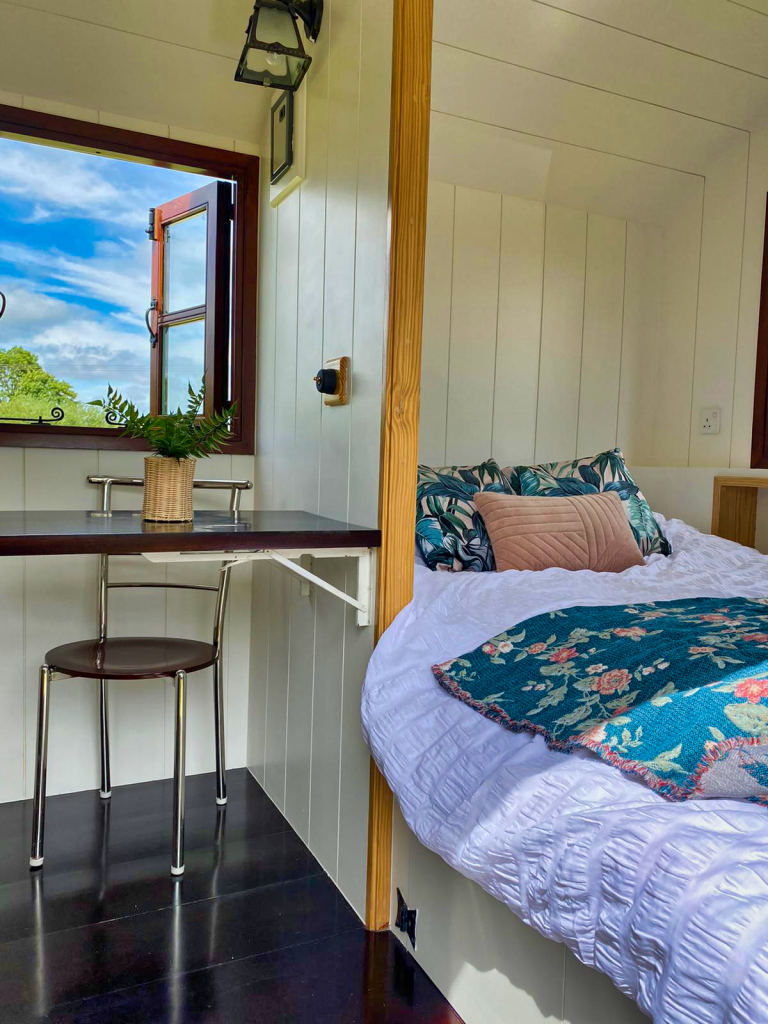
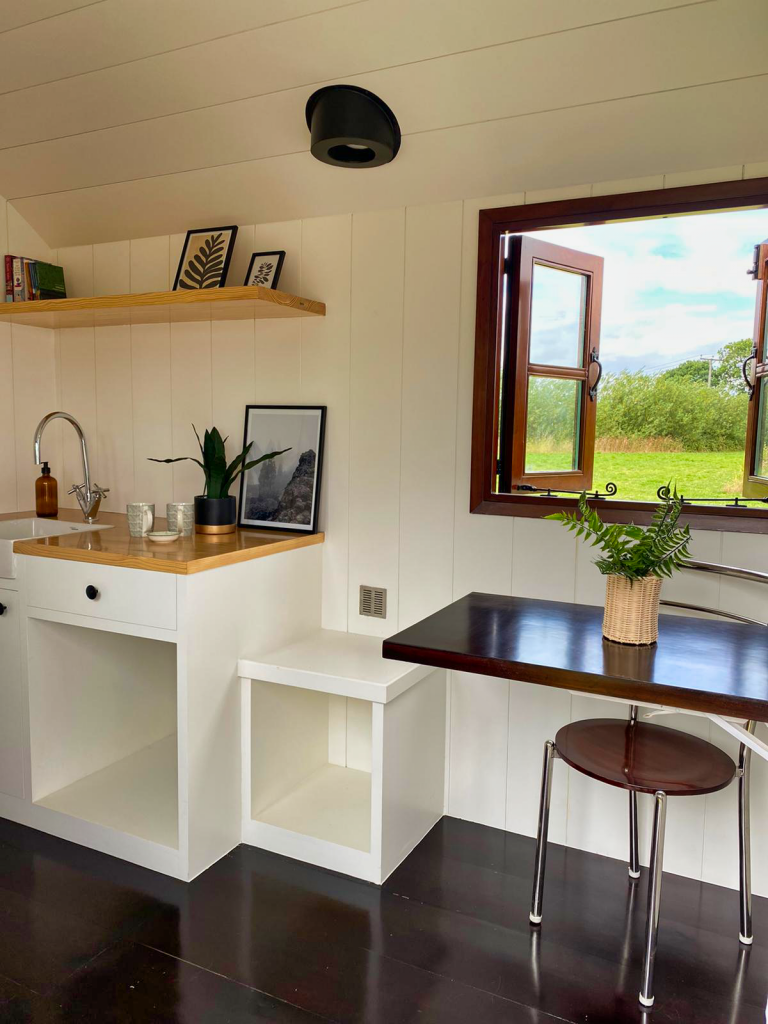
Two dining chairs and fold down table.
Insulation: floor
Rockwool 100mm thick.
Insulation: walls
Rockwool 40mm thick plus 4mm thermal wrap. Total equivalent to 100mm rockwool.
Furniture, kitchen
Solid pine wood / wooden panels with high gloss varnish.
Double bed
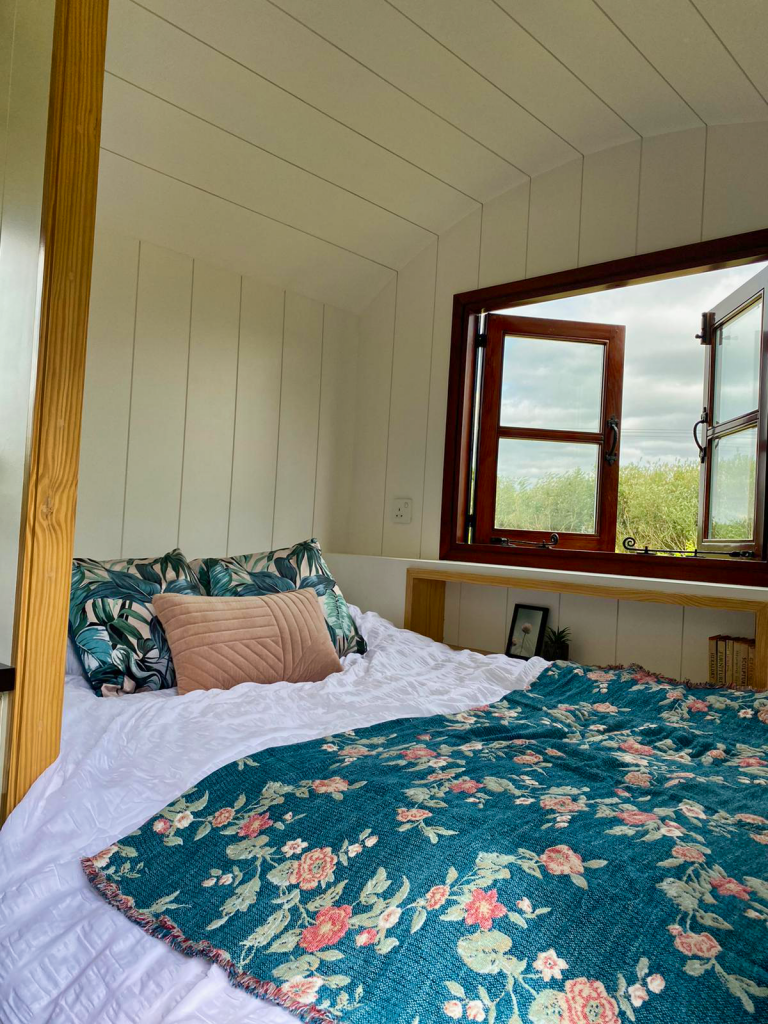
Bed designed to take a king size mattress (mattress not included) 5ft x 7ft 7 inches, cupboard under, timber bookcase to the rear wall.
Windows & doors
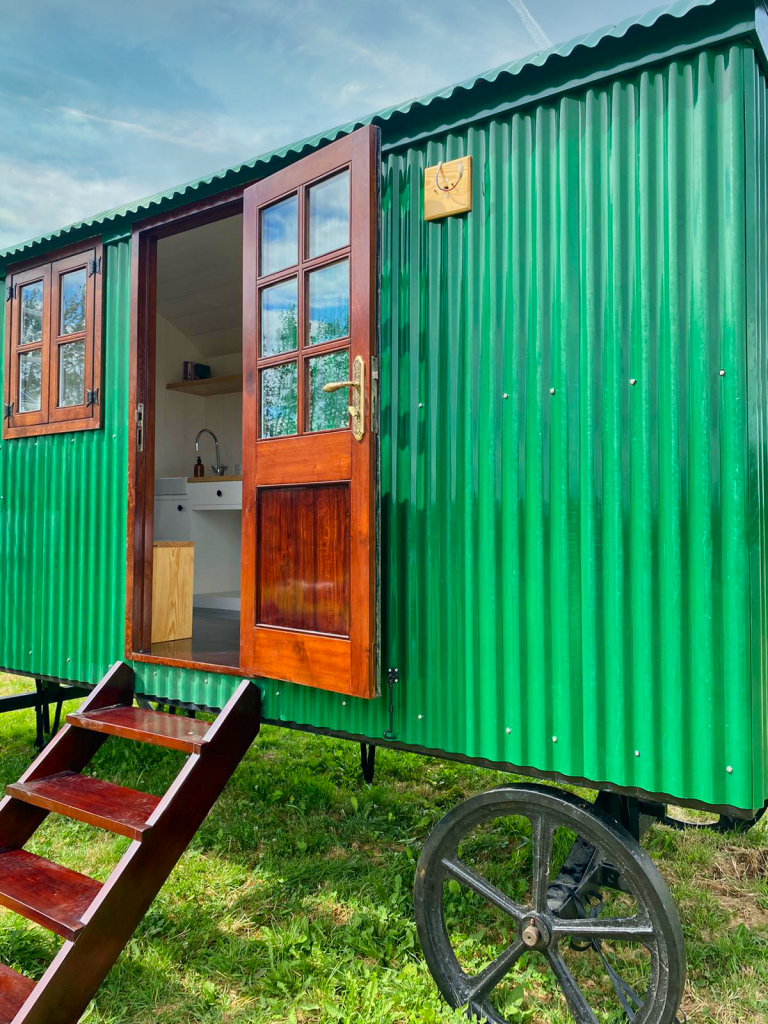
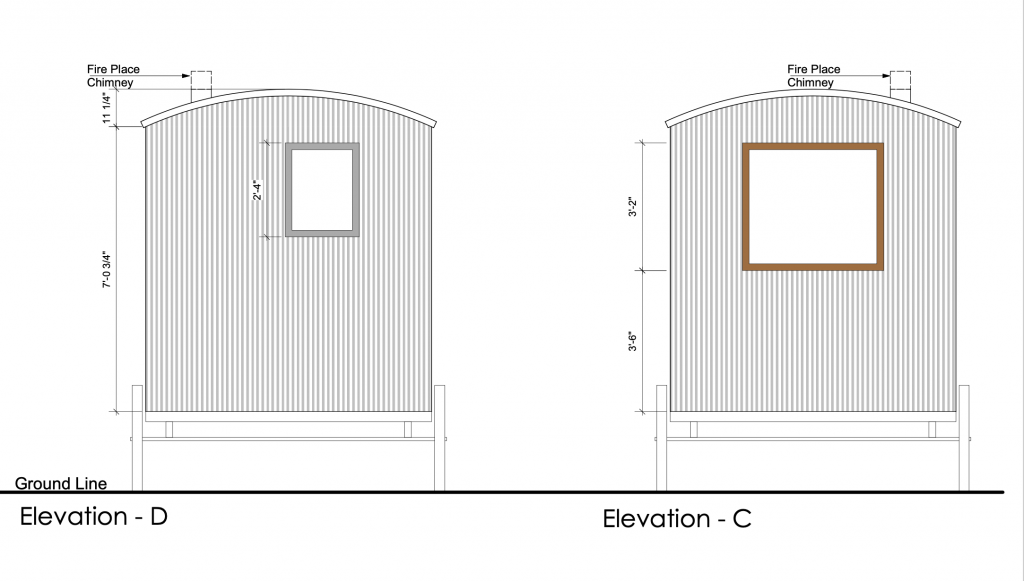
Four hardwood double glazed windows with black bolts and stays. Maintenance free brass hinges. Black rubber seals. Triple glazed panels to the door and windows.
Flooring
A solid 30mm thick timber floor.
Metal roof
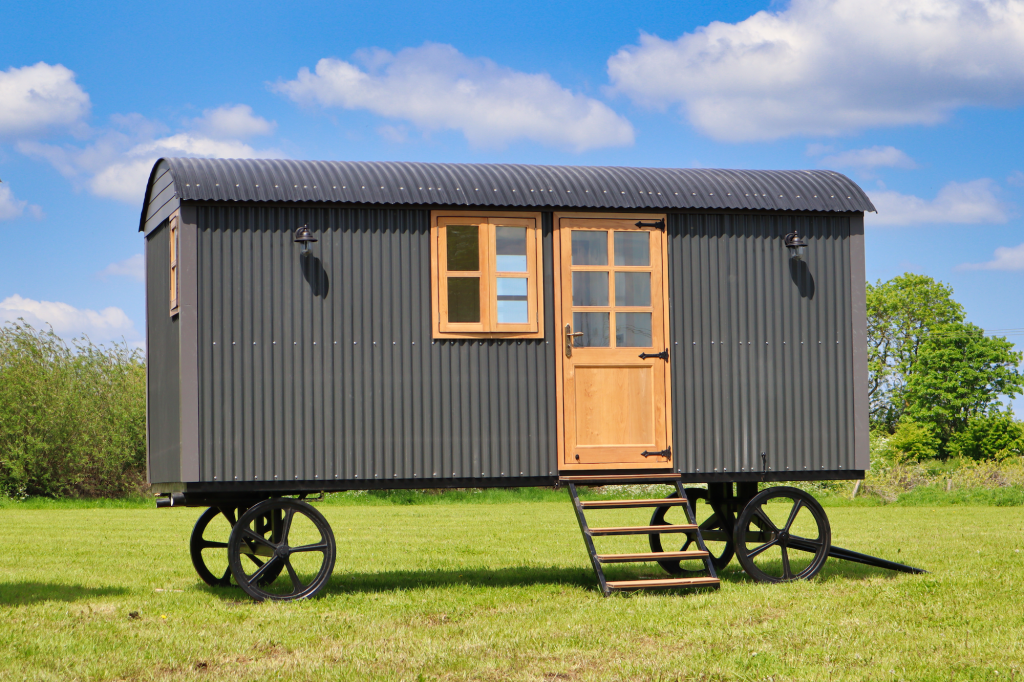
0.7mm corrugated, profiled, plastisol painted black sheets of steel.
Metal underneath
Our hut benefits from a metal underside which protects against mould and fire risk.
External cladding
0.6mm of galvanised, corrugated steel with maintenance free corner and roof trims. Fascia and gables cladded in maintenance free plastic coated, high density foam board.
Internal cladding
Our living hut has internal cladding of 18mm moisture resistant MDF, low maintenance, fire resistant, sustainable (recycled product), spray painted in white.
Shower cubicle
Toughened glass door and glass cladding to all sides with old style taps hot & cold.
Toilet & wash basin
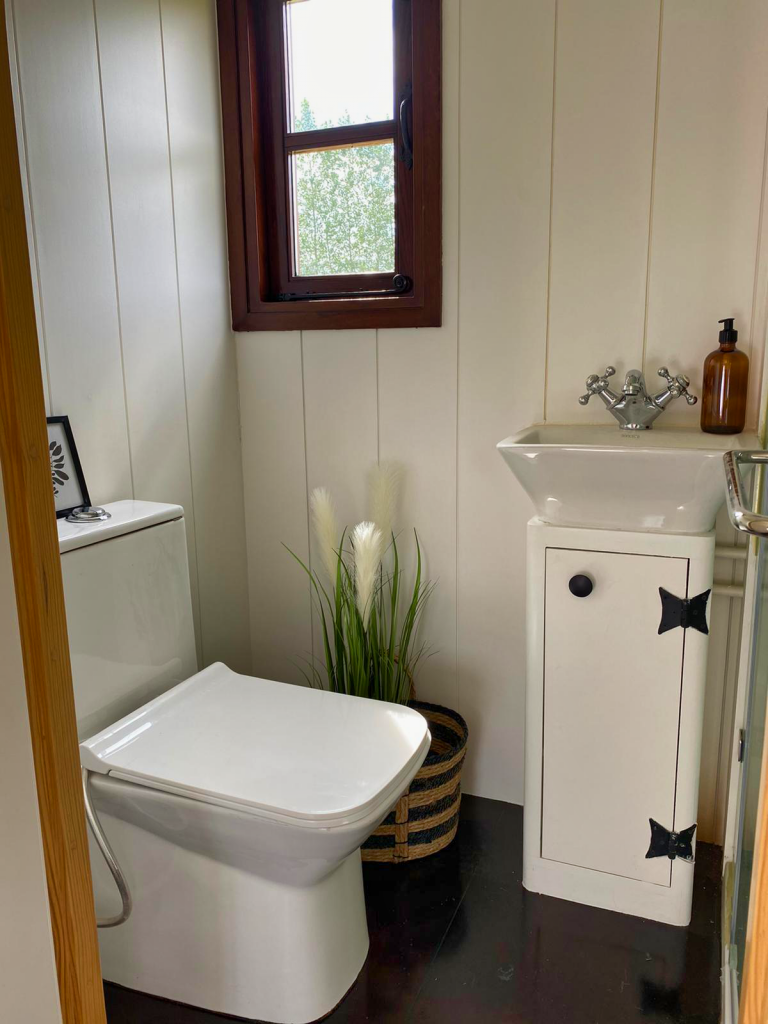
Modern flushing toilet & wash basin.
Wheels
Primed and painted black finish 32″ cast iron wheels.
Vent points
Vent point provided.
Wood burner
Provisions for wood burner (flue socket to take 5″ flue in the roof installed).
Trace heating
High Thermal (HT) model has electrical trace heating to plumbing pipes, a thermally insulated/heated boiler house, all controlled from an internal thermostat.
Lighting
Four indoor wall lights: one above wash basin, one above bed, two in kitchen/dining area & two outside lights. IP rated lighting fixtures in the bathroom and outside.
Consumer unit
3 way fused consumer unit installed.
Plug sockets
Three single plug sockets: one low level in fridge cabinet, one in bed area, two above kitchen worktop.
Electric hook-up
Three pin caravan hook-up.
Mobility
Cast iron wheels with steering chassis (weight approx. 4.5 tonnes).
Kitchen
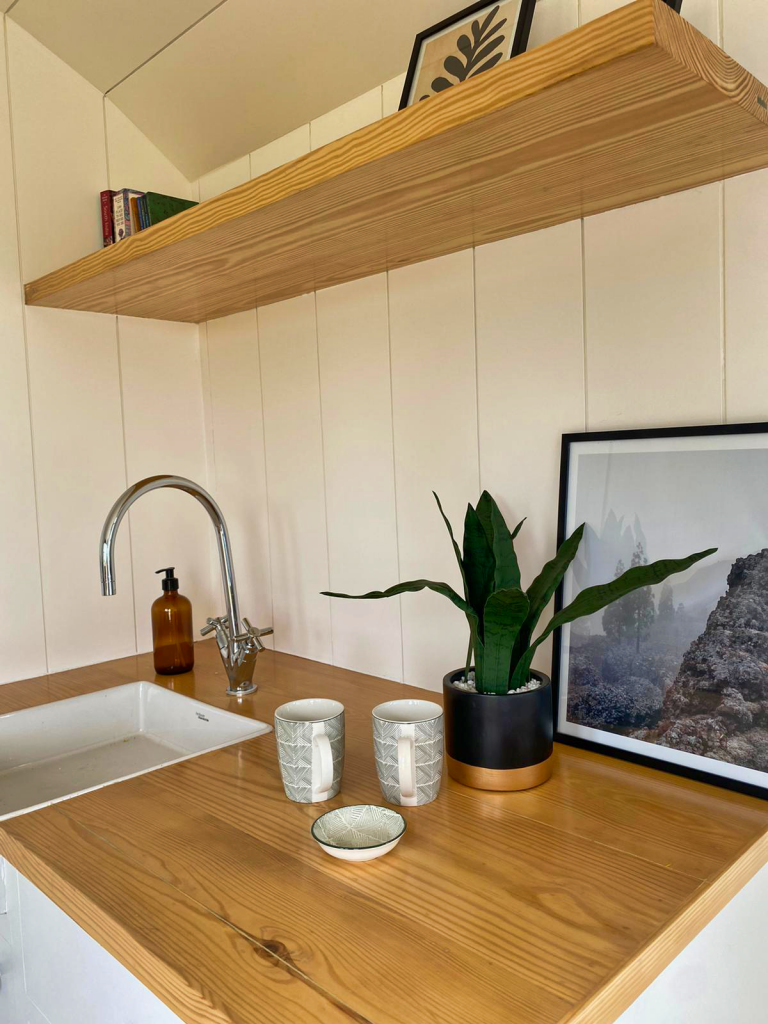
Ceramic sink, chrome mixer tap, a pine worktop, hand painted wooden units, one pull out drawer with cupboard below, provision for fridge & room for a gas or electric hob, high level timber shelf.
“The floor looks amazing, great attention to detail. looks fantastic”
–
“The nicest one I’ve seen, it’s amazing what you’ve fit inside, it’s like a tardis”
–
“Love, love, love it! So beautiful inside, it’s very romantic”
–
“You’ve done a wonderful job, it’s fabulous, really lovely”
–
“They look fantastic, thanks so much”
“Awesome”